

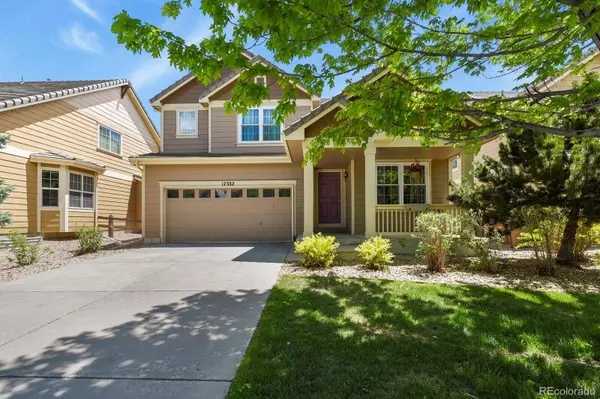
17332 E Lake LN
Aurora, CO 80016
- 4 Beds
- 4 Baths Full Baths: 2 Half Baths: 1
- 2,709 SqFt
- 6,273 Lot Size
- 2003 Year Built
GALLERY

PROPERTY DETAIL
Key Details
Sold Price $683,0002.7%
Property Type Single Family Home
Sub Type Single Family Residence
Listing Status Sold
Purchase Type For Sale
Square Footage 2, 709 sqft
Price per Sqft $252
Subdivision The Farm
MLS Listing ID 7773543
Sold Date 06/23/25
Style Contemporary
Bedrooms 4
Full Baths 2
Half Baths 1
HOA Fees $52/mo
HOA Y/N Yes
Year Built 2003
Lot Size 6,273 Sqft
Acres 0.14
Property Sub-Type Single Family Residence
Location
State CO
County Arapahoe
Rooms
Basement Finished
Building
Lot Description Cul-De-Sac, Sprinklers In Front, Sprinklers In Rear
Story Two
Sewer Public Sewer
Water Public
Architectural Style Contemporary
Interior

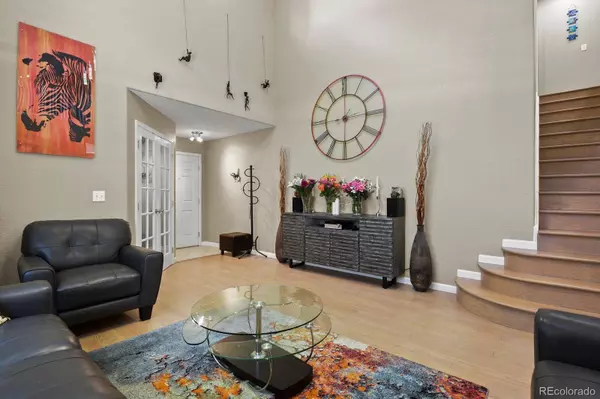
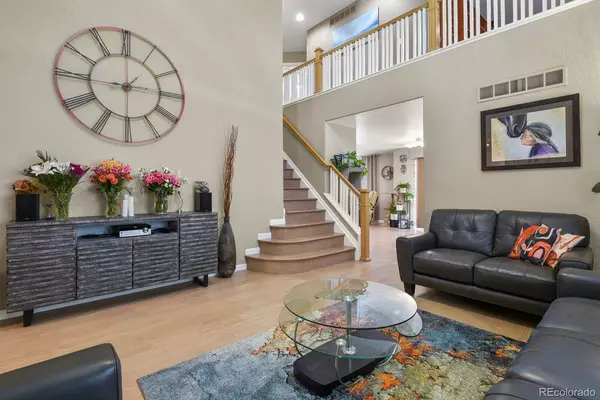
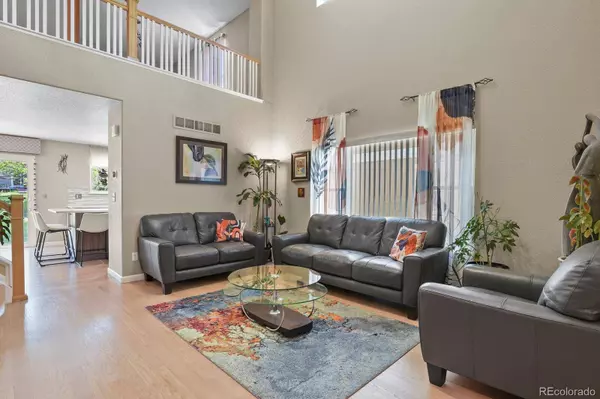
Interior Features Eat-in Kitchen, Five Piece Bath, Granite Counters, High Ceilings, Kitchen Island, Open Floorplan, Quartz Counters, Smart Thermostat, Smoke Free, Vaulted Ceiling(s), Walk-In Closet(s)
Heating Forced Air
Cooling Central Air
Flooring Carpet, Laminate, Tile, Wood
Appliance Dishwasher, Disposal, Dryer, Humidifier, Microwave, Oven, Refrigerator, Smart Appliances, Sump Pump, Tankless Water Heater, Washer
Exterior
Exterior Feature Fire Pit, Smart Irrigation
Garage Spaces 2.0
Fence Partial
Utilities Available Cable Available, Electricity Connected
Waterfront Description Public
Roof Type Concrete

Porch Patio
Private Pool No
Schools
School District Elementary: Cherry Creek 5, Middle/Junior: Cherry Creek 5, High: Cherry Creek 5
Others
HOA Fee Include Recycling,Trash
Senior Community No
Tax ID 034000500
Special Listing Condition None Known
SIMILAR HOMES FOR SALE
Check for similar Single Family Homes at price around $683,000 in Aurora,CO

Active
$900,000
6491 S Ouray ST, Aurora, CO 80016
Listed byReal Broker, LLC DBA Real5 Beds 4 Baths 5,710 SqFt
Active Under Contract
$699,900
23839 E Narrowleaf PL, Aurora, CO 80016
Listed byREMAX Advantage4 Beds 3 Baths 3,659 SqFt
Active
$545,000
7639 S Zante CT, Aurora, CO 80016
Listed byColdwell Banker Realty 444 Beds 4 Baths 2,552 SqFt
CONTACT
