



3 Beds
2.5 Baths
2,812 SqFt
3 Beds
2.5 Baths
2,812 SqFt
Key Details
Property Type Single Family Home
Sub Type Single Family Residence
Listing Status Active
Purchase Type For Sale
Square Footage 2,812 sqft
Price per Sqft $177
Subdivision The Villages At Buffalo Run
MLS Listing ID 6362070
Style A-Frame
Bedrooms 3
Full Baths 2
Half Baths 1
HOA Fees $90/qua
HOA Y/N Yes
Abv Grd Liv Area 2,073
Year Built 2003
Annual Tax Amount $5,597
Tax Year 2025
Lot Size 5,500 Sqft
Acres 0.13
Property Sub-Type Single Family Residence
Source recolorado
Property Description
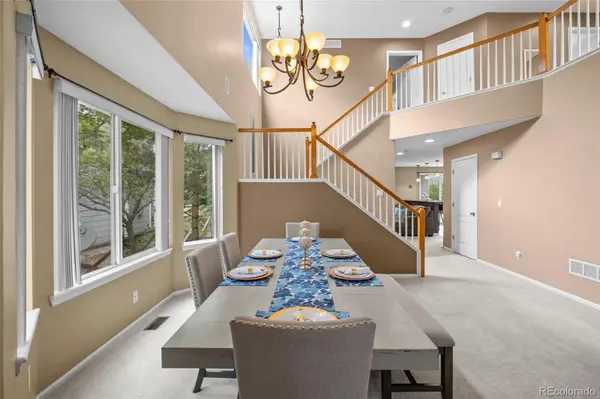
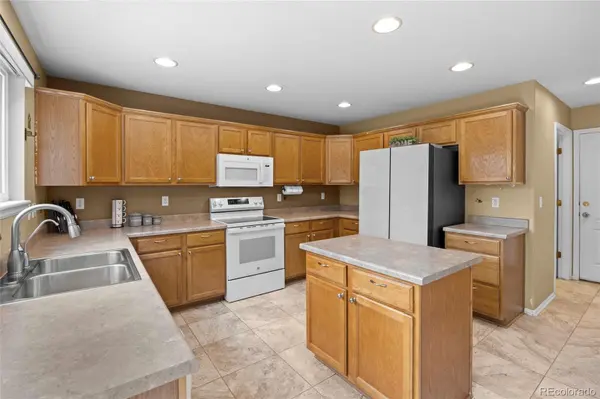
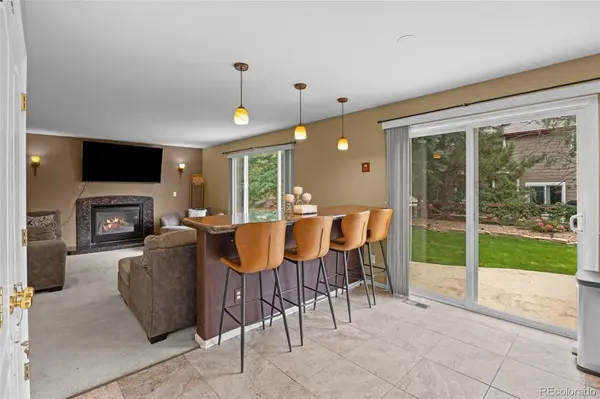
Soaring two-story ceilings fill the formal living and dining areas with natural light. The spacious kitchen features granite counters, a center island, pantry, and abundant cabinetry, opening to a comfortable family room with a gas fireplace. Upstairs, the primary suite offers a five-piece bath and oversized walk-in closet, accompanied by two additional bedrooms, a full bath, and a versatile loft.
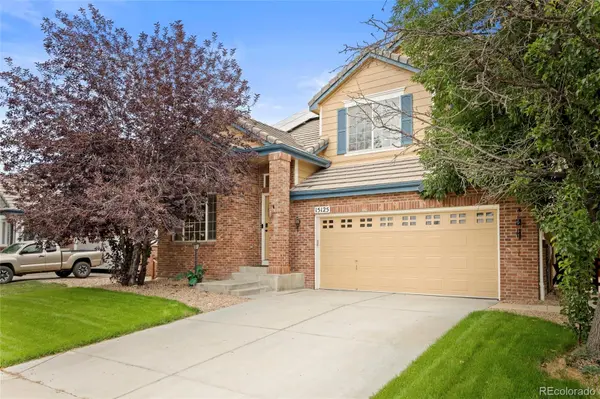
Additional features include main-floor laundry with cabinetry and utility sink, central air conditioning, an attached two-car garage, a landscaped yard, and a large patio. The HOA is only $90 quarterly.
Enjoy convenient access to Villages East Park, Bison Ridge Recreation Center, Buffalo Run Golf Course and Bison Grill, I-76, E-470, and DIA. Schedule your private showing and request a lender-prepared payment comparison today.
Location
State CO
County Adams
Zoning RES
Rooms
Basement Crawl Space, Partial, Unfinished
Interior
Interior Features Built-in Features, Eat-in Kitchen, Five Piece Bath, Granite Counters, High Ceilings, Kitchen Island, Open Floorplan, Pantry, Primary Suite, Smoke Free, Sound System, Vaulted Ceiling(s), Walk-In Closet(s)
Heating Forced Air
Cooling Central Air
Flooring Carpet, Tile
Fireplaces Number 1
Fireplaces Type Family Room, Gas
Fireplace Y
Appliance Dishwasher, Disposal, Dryer, Microwave, Oven, Range, Refrigerator, Sump Pump, Washer, Water Softener
Laundry Sink
Exterior
Exterior Feature Private Yard, Rain Gutters
Parking Features Concrete, Exterior Access Door, Finished Garage, Insulated Garage
Garage Spaces 2.0
Fence Partial
Utilities Available Cable Available, Electricity Available, Internet Access (Wired), Natural Gas Available, Phone Available
Roof Type Spanish Tile
Total Parking Spaces 2
Garage Yes
Building
Lot Description Landscaped, Level, Many Trees, Sprinklers In Front, Sprinklers In Rear
Foundation Concrete Perimeter, Slab
Sewer Public Sewer
Water Public
Level or Stories Two
Structure Type Brick,Cement Siding,Frame
Schools
Elementary Schools Turnberry
Middle Schools Prairie View
High Schools Prairie View
School District School District 27-J
Others
Senior Community No
Ownership Individual
Acceptable Financing 1031 Exchange, Cash, Conventional, FHA, Other, VA Loan
Listing Terms 1031 Exchange, Cash, Conventional, FHA, Other, VA Loan
Special Listing Condition None
Virtual Tour https://youtube.com/shorts/2-lKzKm7SuY?feature=share

6455 S. Yosemite St., Suite 500 Greenwood Village, CO 80111 USA