




$551,000
$559,000
1.4%For more information regarding the value of a property, please contact us for a free consultation.
3 Beds
3.25 Baths
2,644 SqFt
SOLD DATE : 08/28/2026
Key Details
Sold Price $551,000
Property Type Townhouse
Sub Type Townhouse
Listing Status Sold
Purchase Type For Sale
Square Footage 2,644 sqft
Price per Sqft $208
Subdivision Grant Ranch
MLS Listing ID 3904629
Sold Date 08/28/26
Bedrooms 3
Full Baths 2
Half Baths 1
Three Quarter Bath 1
HOA Fees $527/mo
HOA Y/N Yes
Abv Grd Liv Area 1,744
Year Built 1997
Annual Tax Amount $3,032
Tax Year 2025
Property Sub-Type Townhouse
Source recolorado
Property Description
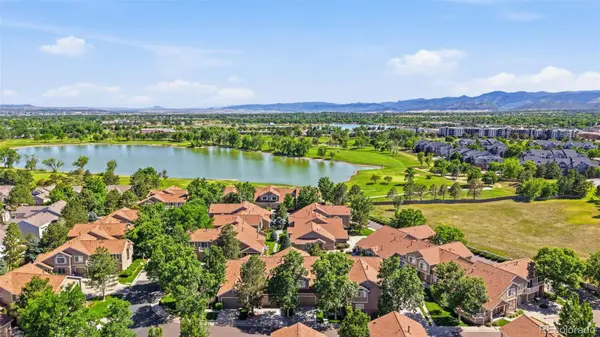
Welcome to one of Grant Ranch's most desirable homes, where golf course and mountain views meet exceptional indoor and outdoor living. This beautifully maintained residence offers a rare opportunity to enjoy Colorado's natural beauty from an expansive custom patio, complete with a privacy half-wall that creates the perfect setting for entertaining, relaxing, or taking in breathtaking sunsets over the mountains.
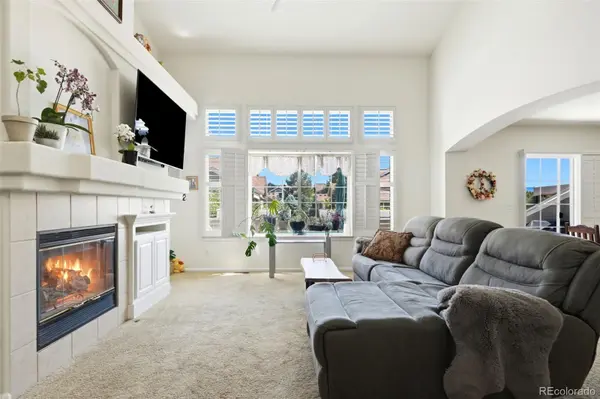
Inside, you'll find a spacious and inviting floor plan designed for both everyday comfort and memorable gatherings. Large windows fill the home with natural light while showcasing the views beyond. The thoughtfully finished basement has a large portion that's been transformed into a dedicated theater room, providing the ultimate space for movie nights, sporting events, or hosting family and friends.
Whether you're enjoying a quiet morning overlooking the golf course, entertaining on the private patio, or settling in for a movie in your home theater, every space has been designed to enhance your lifestyle. Located in the highly sought-after Grant Ranch community, residents enjoy convenient access to recreation, shopping, dining, and the exceptional amenities that make this neighborhood one of Littleton's premier destinations. This is Colorado living at its finest.
Location
State CO
County Denver
Zoning R-2-A
Rooms
Basement Finished, Full
Interior
Interior Features Ceiling Fan(s), Granite Counters, High Ceilings, High Speed Internet, Open Floorplan, Pantry, Primary Suite, Radon Mitigation System, Vaulted Ceiling(s), Walk-In Closet(s)
Heating Forced Air
Cooling Central Air
Flooring Carpet, Tile, Vinyl
Fireplaces Number 1
Fireplaces Type Family Room, Gas
Fireplace Y
Appliance Dishwasher, Disposal, Dryer, Gas Water Heater, Microwave, Oven, Refrigerator, Sump Pump, Washer
Laundry In Unit, Laundry Closet
Exterior
Exterior Feature Lighting, Rain Gutters
Parking Features Floor Coating
Garage Spaces 2.0
View Golf Course, Mountain(s)
Roof Type Composition
Total Parking Spaces 2
Garage Yes
Building
Sewer Public Sewer
Level or Stories Two
Structure Type Brick,Frame,Wood Siding
Schools
Elementary Schools Grant Ranch E-8
Middle Schools Grant Ranch E-8
High Schools John F. Kennedy
School District Denver 1
Others
Senior Community No
Ownership Individual
Acceptable Financing Cash, Conventional, FHA, VA Loan
Listing Terms Cash, Conventional, FHA, VA Loan
Special Listing Condition None
Read Less Info
Want to know what your home might be worth? Contact us for a FREE valuation!

Our team is ready to help you sell your home for the highest possible price ASAP

© 2026 METROLIST, INC., DBA RECOLORADO® – All Rights Reserved
6455 S. Yosemite St., Suite 500 Greenwood Village, CO 80111 USA
Bought with MB The Brian Petrelli Team