


$865,000
$875,000
1.1%For more information regarding the value of a property, please contact us for a free consultation.
4 Beds
2.25 Baths
3,494 SqFt
SOLD DATE : 08/31/2026
Key Details
Sold Price $865,000
Property Type Single Family Home
Sub Type Single Family Residence
Listing Status Sold
Purchase Type For Sale
Square Footage 3,494 sqft
Price per Sqft $247
Subdivision Evergreen West
MLS Listing ID 7554234
Sold Date 08/31/26
Style Chalet
Bedrooms 4
Full Baths 1
Half Baths 1
Three Quarter Bath 1
HOA Y/N No
Abv Grd Liv Area 3,200
Year Built 1979
Annual Tax Amount $5,080
Tax Year 2025
Lot Size 7.790 Acres
Acres 7.79
Property Sub-Type Single Family Residence
Source recolorado
Property Description
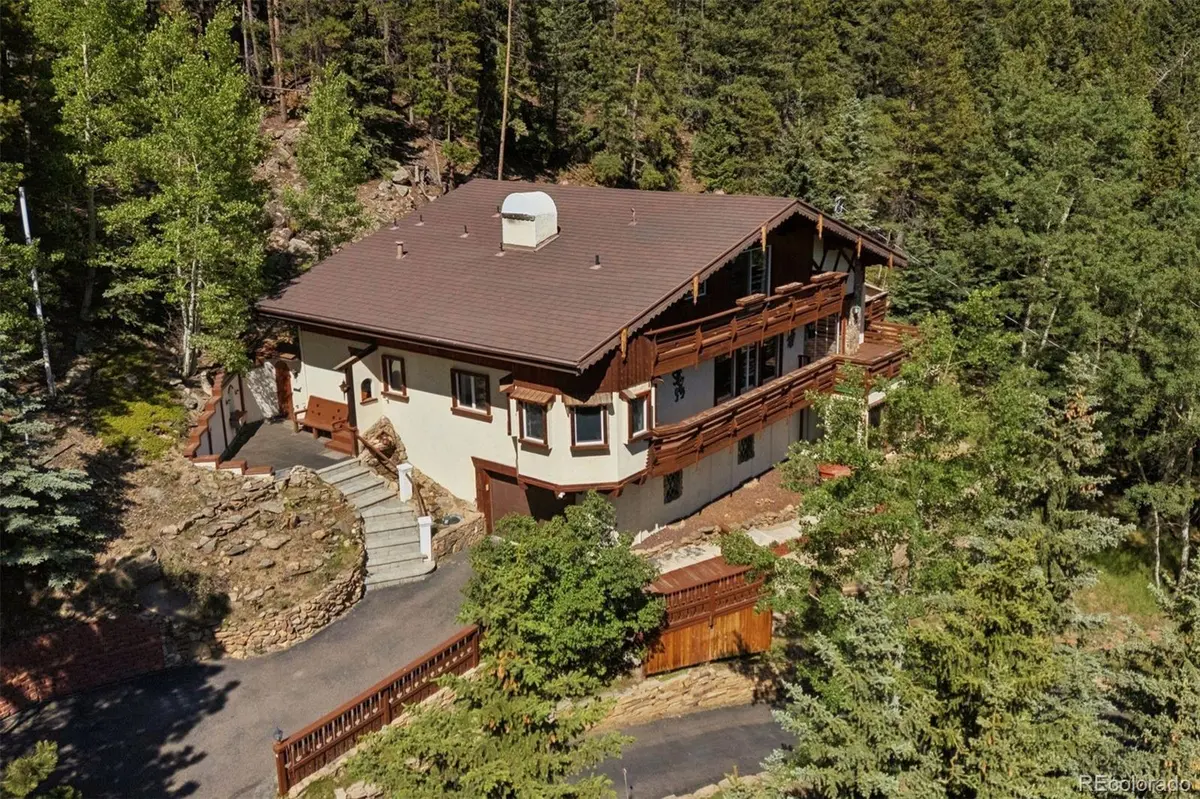
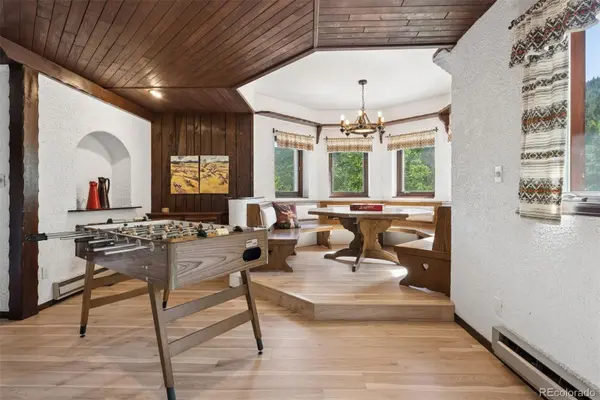
Nestled on nearly eight forested acres in Clear Creek County, this “sound of music” mountain retreat was inspired by German craftsmanship and is filled with authentic charm and character at every turn. Distinctive architectural details include an indoor stone foyer fountain, wrought-iron railings, arched entryways, coffered ceilings, and hand-painted floral folk-art accents throughout. The eclectic main level welcomes you with a cozy entry parlor complete with a built-in nook, custom wraparound bench seating, panoramic forest views, and a natural stone fireplace. This space flows seamlessly into an expansive living room where picture windows frame breathtaking mountain vistas. The dining room connects to a spacious kitchen and charming breakfast nook with custom banquette seating, further enhancing the storybook appeal. An exceptional indoor-outdoor space, complete with folk-art bench seating and an indoor grill, provides the perfect setting for entertaining and access to the outdoor dining patio. A bedroom, 3/4 bath, and laundry room complete the main level.
Upstairs, the primary suite serves as a private sanctuary with its own deck access, spectacular mountain views, and a fully remodeled spa-inspired bath featuring a freestanding soaking tub, dual vanity, and cedar sauna. Two add'l bedrooms and an en suite 1/2 bath complete the upper level. Outside, a wraparound deck encircles the home, creating multiple spaces to relax and enjoy the surrounding landscape, including a built-in grill area, a 7-person hot tub and an adorable wishing well! Updates include new: furnace and ductwork, flooring, 2 water heaters, an induction cooktop, washer and dryer, fiber internet, radon mitigation system, and updated electrical panels.
Bordered by local mountain parks and just minutes from National Forest access, downtown Evergreen, Echo Mountain, and I-70, this exceptional property offers the perfect balance of privacy, recreation, and convenient access to Denver.
Location
State CO
County Clear Creek
Zoning MR-1
Rooms
Basement Exterior Entry, Unfinished
Main Level Bedrooms 1
Interior
Interior Features Breakfast Bar, Built-in Features, Entrance Foyer, Five Piece Bath, Granite Counters, High Speed Internet, Kitchen Island, Pantry, Primary Suite, Radon Mitigation System, Sauna, Smoke Free, Solid Surface Counters, Walk-In Closet(s)
Heating Baseboard, Electric, Forced Air, Natural Gas
Cooling None
Flooring Carpet, Laminate, Tile
Fireplace N
Appliance Cooktop, Dishwasher, Disposal, Dryer, Electric Water Heater, Microwave, Oven, Refrigerator, Washer
Laundry In Unit
Exterior
Exterior Feature Balcony, Barbecue, Spa/Hot Tub, Water Feature
Parking Features Asphalt, Circular Driveway, Concrete, Dry Walled, Heated Garage, Insulated Garage, Lighted, Oversized, Tandem
Garage Spaces 2.0
Fence None
Utilities Available Electricity Connected, Internet Access (Wired), Natural Gas Connected, Phone Available
View Mountain(s)
Roof Type Metal
Total Parking Spaces 2
Garage Yes
Building
Lot Description Fire Mitigation, Many Trees, Mountainous, Rock Outcropping, Sloped
Foundation Slab
Sewer Septic Tank
Water Well
Level or Stories Two
Structure Type Frame,Stucco
Schools
Elementary Schools King Murphy
Middle Schools Clear Creek
High Schools Clear Creek
School District Clear Creek Re-1
Others
Senior Community No
Ownership Individual
Acceptable Financing Cash, Conventional
Listing Terms Cash, Conventional
Special Listing Condition None
Read Less Info
Want to know what your home might be worth? Contact us for a FREE valuation!

Our team is ready to help you sell your home for the highest possible price ASAP

© 2026 METROLIST, INC., DBA RECOLORADO® – All Rights Reserved
6455 S. Yosemite St., Suite 500 Greenwood Village, CO 80111 USA
Bought with Realty85