


$1,035,000
$1,075,000
3.7%For more information regarding the value of a property, please contact us for a free consultation.
2 Beds
1.75 Baths
1,286 SqFt
SOLD DATE : 08/28/2026
Key Details
Sold Price $1,035,000
Property Type Townhouse
Sub Type Townhouse
Listing Status Sold
Purchase Type For Sale
Square Footage 1,286 sqft
Price per Sqft $804
Subdivision Parkview Twnhm
MLS Listing ID 8601017
Sold Date 08/28/26
Bedrooms 2
Full Baths 1
Three Quarter Bath 1
HOA Y/N No
Abv Grd Liv Area 1,286
Year Built 1978
Annual Tax Amount $3,919
Tax Year 2025
Property Sub-Type Townhouse
Source recolorado
Property Description
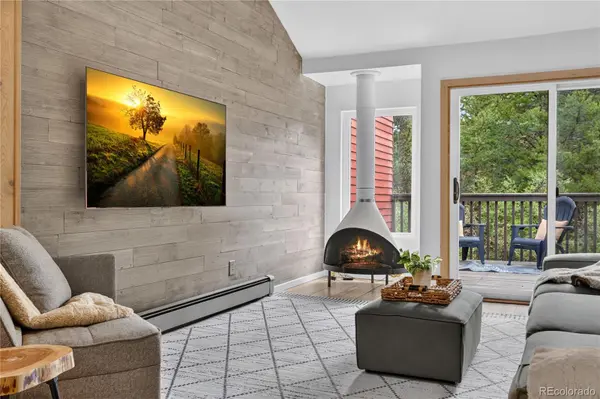
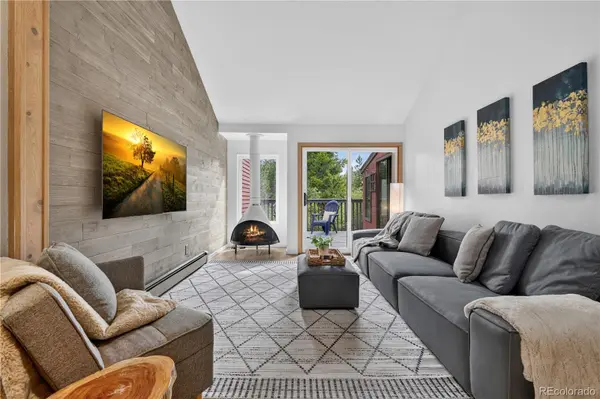
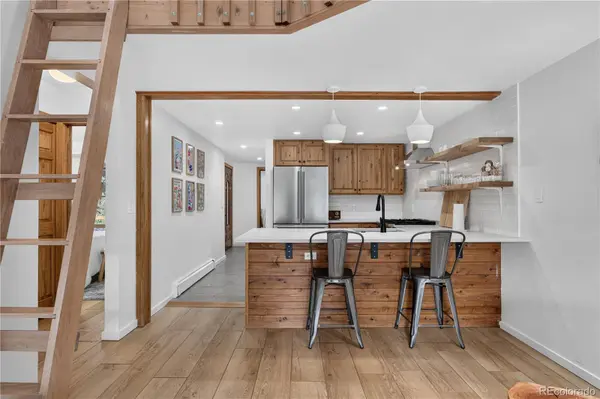
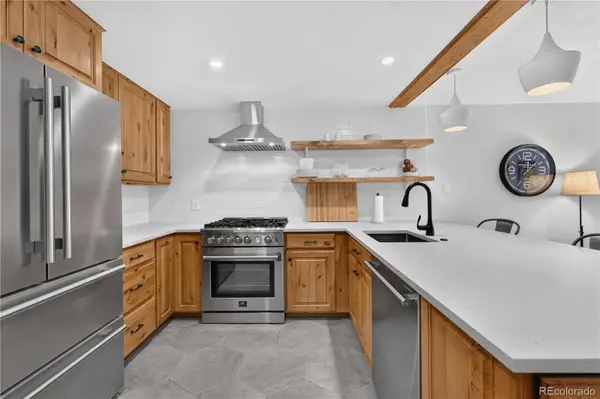
Set against the open green space of Walter Byron Park, this thoughtfully reimagined Frisco home showcases the best of the mountain town lifestyle. A fully fenced outdoor space with generous side and back areas provides plenty of room for entertaining and enjoying the outdoors, while the protected parkland behind the home ensures a peaceful, private setting with no neighbors directly behind you. From the back deck, take in serene forest views and the quiet surroundings, or walk to Main Street while enjoying the natural beauty of Frisco along the way. The home has been comprehensively renovated with a sophisticated mid-century-inspired aesthetic and an impressive list of improvements. The kitchen features high-end Forno appliances, while wide-plank rustic LVP flooring and upgraded blinds create a cohesive, polished feel throughout. The living room is anchored by beautiful views and a vintage Malm fireplace. The renovated bathroom showcases designer tile, a stylish floating vanity, and a spacious curbless walk-in shower, with heated floors extending throughout the bathroom, kitchen, and hall tile. The spacious primary bedroom accommodates a king-sized bed, while the second bedroom comfortably accommodates a queen-sized bed. A bright and spacious loft adds additional sleeping space. The sunroom provides versatile space for an office, exercise room, or art studio and features heated floors. It opens to a new grilling deck, along with an adjoining deck and pad ready for a future hot tub. With no HOA, a private park-side setting, thoughtfully designed updates, and a location within walking distance of Main Street, this unique Frisco property offers an exceptional opportunity to enjoy both tranquility and convenience.
Location
State CO
County Summit
Zoning FRL
Rooms
Main Level Bedrooms 2
Interior
Interior Features Breakfast Bar, Vaulted Ceiling(s)
Heating Baseboard
Cooling None
Flooring Carpet, Tile, Vinyl
Fireplaces Type Gas
Fireplace N
Appliance Cooktop, Dishwasher, Disposal, Dryer, Microwave, Oven, Range, Refrigerator, Washer
Laundry In Unit
Exterior
Garage Spaces 1.0
Utilities Available Cable Available, Electricity Available, Electricity Connected, Natural Gas Available, Natural Gas Connected
View Meadow
Roof Type Unknown
Total Parking Spaces 3
Garage Yes
Building
Sewer Public Sewer
Water Public
Level or Stories Two
Structure Type Frame,Wood Siding
Schools
Elementary Schools Frisco
Middle Schools Summit
High Schools Summit
School District Summit Re-1
Others
Senior Community No
Ownership Individual
Acceptable Financing Cash, Conventional, FHA, VA Loan
Listing Terms Cash, Conventional, FHA, VA Loan
Special Listing Condition None
Pets Allowed Yes
Read Less Info
Want to know what your home might be worth? Contact us for a FREE valuation!

Our team is ready to help you sell your home for the highest possible price ASAP

© 2026 METROLIST, INC., DBA RECOLORADO® – All Rights Reserved
6455 S. Yosemite St., Suite 500 Greenwood Village, CO 80111 USA
Bought with NON MLS PARTICIPANT