




$6,977,705
$7,498,000
6.9%For more information regarding the value of a property, please contact us for a free consultation.
6 Beds
7 Baths
10,771 SqFt
SOLD DATE : 08/31/2026
Key Details
Sold Price $6,977,705
Property Type Single Family Home
Sub Type Single Family Residence
Listing Status Sold
Purchase Type For Sale
Square Footage 10,771 sqft
Price per Sqft $647
Subdivision Bendemeer
MLS Listing ID 2228450
Sold Date 08/31/26
Style Mountain Contemporary
Bedrooms 6
Full Baths 3
Half Baths 2
Three Quarter Bath 4
HOA Fees $416/ann
HOA Y/N Yes
Abv Grd Liv Area 7,618
Year Built 2003
Annual Tax Amount $16,967
Tax Year 2025
Lot Size 8.700 Acres
Acres 8.7
Property Sub-Type Single Family Residence
Source recolorado
Property Description
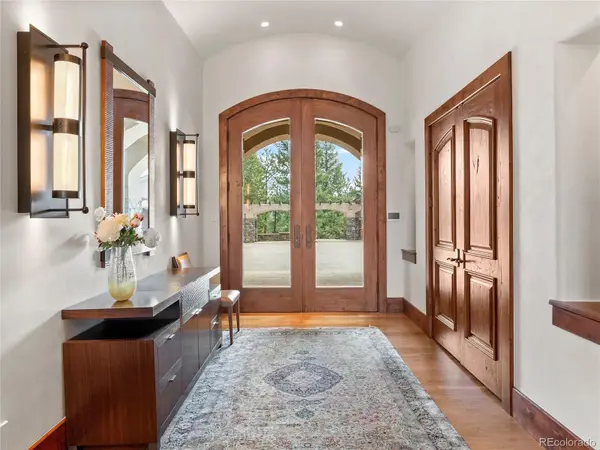
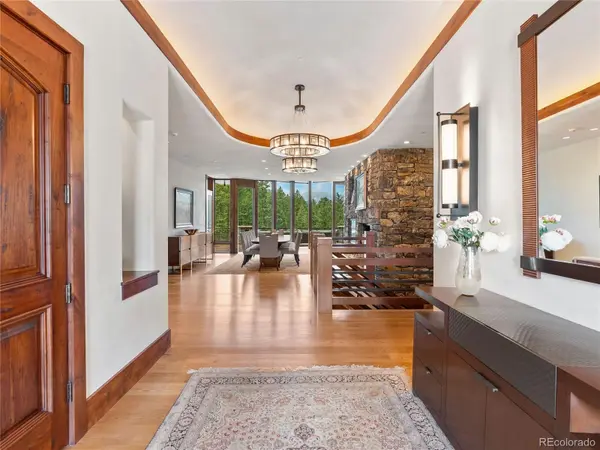
Unparalleled Luxury Estate in Evergreen's Legacy Upper Bear Creek Enclave. Set on 8.7 gated acres with panoramic views of Mt. Blue Sky, this one-of-a-kind Evergreen estate offers the ultimate in luxury, privacy, and design. Completely remodeled in 2022 with no expense spared, the home features central A/C, exquisite finishes including Venetian plaster, curved ceilings, wood beams, and wide-plank white oak floors. Floor-to-ceiling windows flood the home with natural light and showcase breathtaking mountain views. The sleek chef's kitchen boasts walnut cabinetry, Taj Mahal Quartzite counters, Viking double ovens, and direct access to expansive decks ideal for outdoor entertaining. The show-stopping primary suite includes a modern fireplace, coffee bar, private deck with hot tub and water feature, and a spa-quality bath with heated floors, freestanding tub, towel-warming drawer, and steam shower with built-in audio. With 6 bedrooms, 9 bathrooms, and incredible amenities including an impressive multi-use room currently being used as a recording studio, 4,100-bottle climate-controlled wine cellar, and multiple living spaces, this home is a true retreat. Additional features include a separate 1-bed, 1-bath guest house with a woodworking shop, large outbuilding, and shared access to Upper Bear Creek & Meadow. A rare offering in one of Evergreen's most prestigious locations—this is mountain living redefined. NOTABLE FEATURES – HOME SPECS 50-year DaVinci Roof Stone and stucco exterior Venetian plaster Brilliant and expansive remodel Radiant and forced air heating 5 fireplaces Whole house sound and security Natural Gas High Speed internet Full house backup generator 8-person hot tub Luxurious primary suite Chef grade Wolfe appliances Large shed for storage, etc.
Location
State CO
County Clear Creek
Zoning MR-1
Rooms
Basement Finished, Partial, Walk-Out Access
Main Level Bedrooms 2
Interior
Interior Features Audio/Video Controls, Breakfast Bar, Built-in Features, Ceiling Fan(s), Central Vacuum, Eat-in Kitchen, Entrance Foyer, Five Piece Bath, Granite Counters, High Ceilings, In-Law Floorplan, Jack & Jill Bathroom, Kitchen Island, Open Floorplan, Pantry, Primary Suite, Quartz Counters, Smoke Free, Sound System, Hot Tub, Vaulted Ceiling(s), Walk-In Closet(s), Wet Bar, Wired for Data
Heating Forced Air, Natural Gas, Radiant Floor
Cooling Central Air
Flooring Stone, Tile, Wood
Fireplaces Number 5
Fireplaces Type Bedroom, Great Room, Primary Bedroom
Fireplace Y
Appliance Bar Fridge, Convection Oven, Cooktop, Dishwasher, Disposal, Double Oven, Dryer, Freezer, Gas Water Heater, Humidifier, Microwave, Oven, Range, Range Hood, Refrigerator, Self Cleaning Oven, Smart Appliance(s), Trash Compactor, Warming Drawer, Washer, Water Purifier, Water Softener, Wine Cooler
Laundry Sink, In Unit
Exterior
Exterior Feature Barbecue, Dog Run, Fire Pit, Gas Grill, Gas Valve, Lighting, Private Yard, Rain Gutters, Spa/Hot Tub, Water Feature
Parking Features Asphalt, Circular Driveway, Concrete, Heated Driveway, Floor Coating, Guest, Heated Garage, Storage
Garage Spaces 2.0
Fence Partial
Utilities Available Electricity Connected, Internet Access (Wired), Natural Gas Connected, Phone Connected
View Mountain(s)
Roof Type Other
Total Parking Spaces 10
Garage Yes
Building
Lot Description Fire Mitigation, Foothills, Irrigated, Landscaped, Level, Mountainous, Sloped
Sewer Septic Tank
Water Well
Level or Stories One
Structure Type Stone,Stucco
Schools
Elementary Schools King Murphy
Middle Schools Clear Creek
High Schools Clear Creek
School District Clear Creek Re-1
Others
Senior Community No
Ownership Corporation/Trust
Acceptable Financing Cash, Jumbo
Listing Terms Cash, Jumbo
Special Listing Condition None
Read Less Info
Want to know what your home might be worth? Contact us for a FREE valuation!

Our team is ready to help you sell your home for the highest possible price ASAP

© 2026 METROLIST, INC., DBA RECOLORADO® – All Rights Reserved
6455 S. Yosemite St., Suite 500 Greenwood Village, CO 80111 USA
Bought with Compass - Denver