


$2,399,999
$2,399,999
For more information regarding the value of a property, please contact us for a free consultation.
4 Beds
4.25 Baths
2,938 SqFt
SOLD DATE : 08/31/2026
Key Details
Sold Price $2,399,999
Property Type Single Family Home
Sub Type Single Family Residence
Listing Status Sold
Purchase Type For Sale
Square Footage 2,938 sqft
Price per Sqft $816
Subdivision Whispering Pines Ranch
MLS Listing ID 4505739
Sold Date 08/31/26
Style Mountain Contemporary
Bedrooms 4
Full Baths 3
Half Baths 1
Three Quarter Bath 1
HOA Fees $35/ann
HOA Y/N Yes
Abv Grd Liv Area 2,938
Year Built 2023
Annual Tax Amount $7,861
Tax Year 2025
Lot Size 0.360 Acres
Acres 0.36
Property Sub-Type Single Family Residence
Source recolorado
Property Description
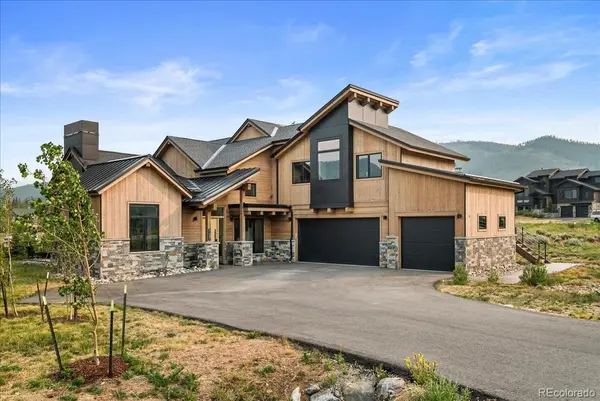
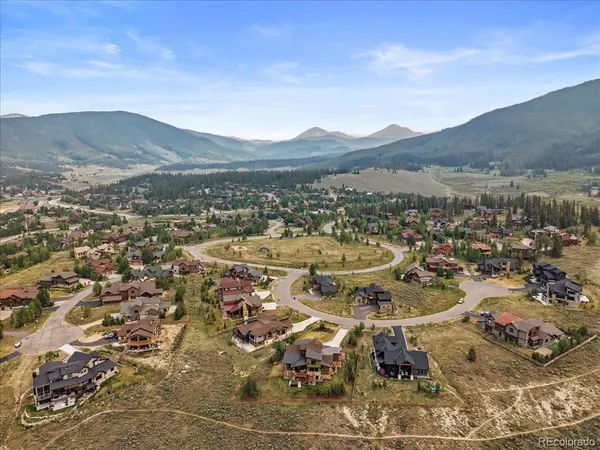
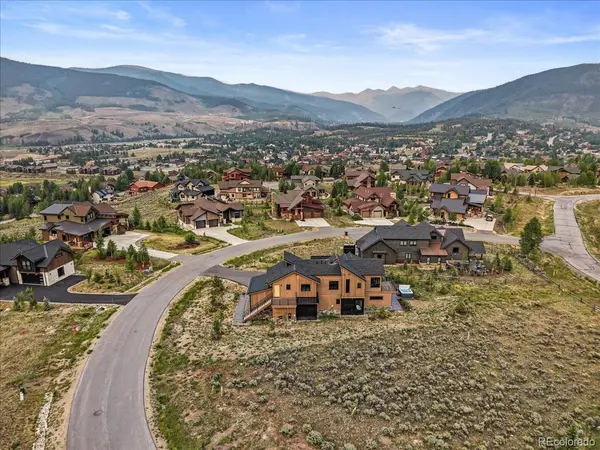
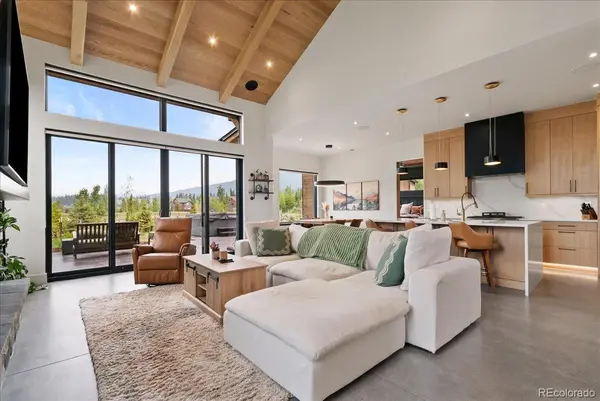
Incredible mountain modern home with spectacular views of the Divide, Mt Guyot and Baldy. Vaulted ceilings in the Great Room. Fantastic patio with hot tub and a firepit are perfect for relaxing and entertaining. High-end finishes throughout including white oak cabinets, flooring and ceiling accents. Alder doors. Quartz countertops. Sonos surround speakers. 3 car garage and excess storage for all your toys. Fantastic gas fireplace in living room and an electric fireplace in master bedroom. Offset the cost of ownership with a stellar 1 bedroom deed restricted ADU above the garage. Great location close to Keystone Ski area, the Colorado Trail, Lake Dillon and all the Summit County has to offer.
Location
State CO
County Summit
Zoning CPUD
Rooms
Main Level Bedrooms 2
Interior
Interior Features Five Piece Bath, High Ceilings, Open Floorplan, Pantry, Hot Tub, Walk-In Closet(s), Wet Bar
Heating Natural Gas, Radiant
Cooling None
Flooring Carpet, Concrete, Wood
Fireplaces Number 2
Fireplaces Type Electric, Gas Log
Fireplace Y
Appliance Dishwasher, Dryer, Microwave, Range, Refrigerator, Washer, Wine Cooler
Laundry In Unit
Exterior
Exterior Feature Balcony, Fire Pit, Spa/Hot Tub
Parking Features Floor Coating, Heated Garage
Garage Spaces 3.0
Fence None
Utilities Available Electricity Connected, Natural Gas Connected
View Mountain(s)
Roof Type Shingle,Metal
Total Parking Spaces 3
Garage Yes
Building
Lot Description Near Ski Area
Foundation Concrete Perimeter
Sewer Community Sewer
Water Public
Level or Stories Two
Structure Type Concrete,Frame,Metal Siding,Wood Siding
Schools
Elementary Schools Summit Cove
Middle Schools Summit
High Schools Summit
School District Summit Re-1
Others
Senior Community No
Ownership Individual
Acceptable Financing Cash, Conventional, Other
Listing Terms Cash, Conventional, Other
Special Listing Condition None
Read Less Info
Want to know what your home might be worth? Contact us for a FREE valuation!

Our team is ready to help you sell your home for the highest possible price ASAP

© 2026 METROLIST, INC., DBA RECOLORADO® – All Rights Reserved
6455 S. Yosemite St., Suite 500 Greenwood Village, CO 80111 USA
Bought with Slifer Smith & Frampton - Summit County